What Makes Architectural 3D Rendering Worth It — At Every Stage of a Project
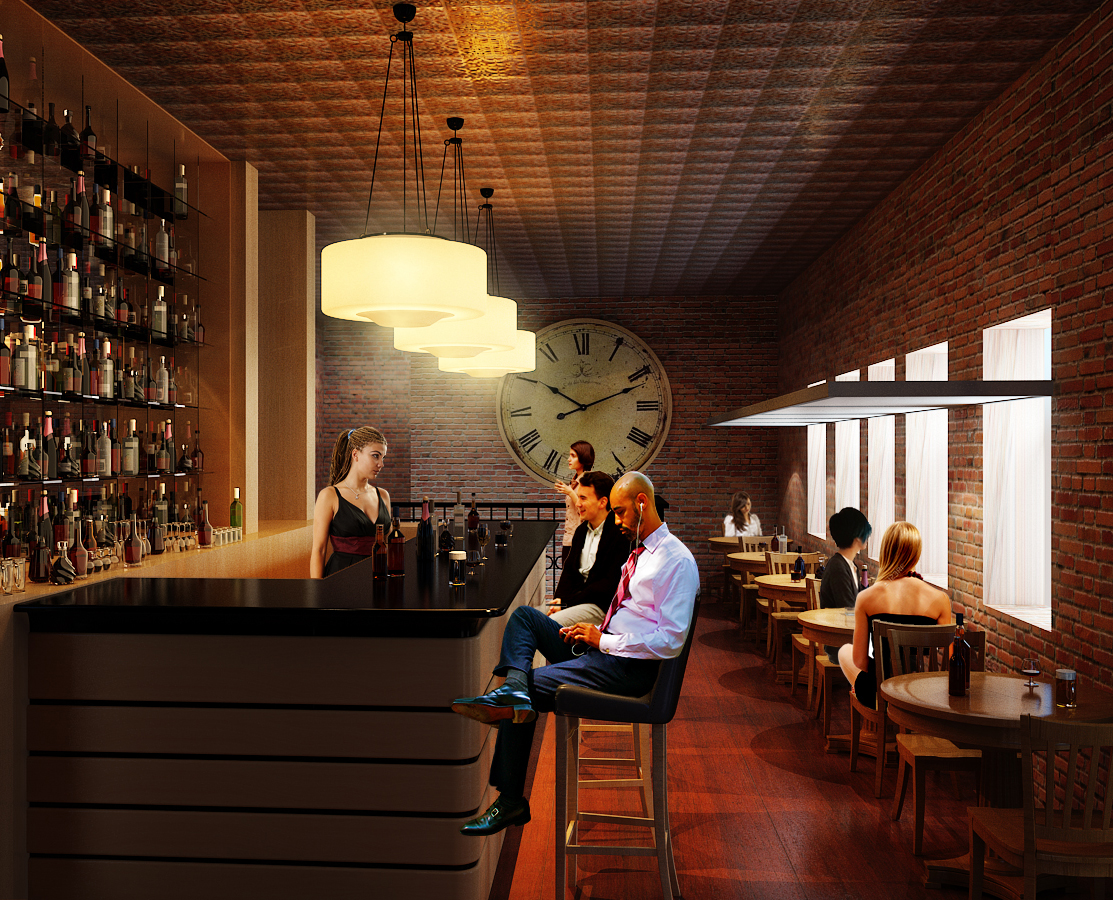
When most people think of architectural 3D rendering, they picture the polished image on a developer's brochure — a sun-drenched building surrounded by happy pedestrians and perfect landscaping. And yes, that's one use of rendering. But it's only one.
The truth is that 3D rendering architectural projects at the right phases does something far more valuable than producing marketing material. It changes how decisions get made.
Understanding where rendering fits in a project — and what it actually accomplishes at each stage — is the difference between treating visualization as an expense and treating it as a strategic tool.
Here's how architectural 3D rendering creates real value at every major phase of a project.
The Core Problem Rendering Solves
Before getting into phases, let's name the underlying problem.
Architecture is a discipline where the people who need to make decisions — clients, planning boards, investors, contractors — are almost never trained to read technical drawings. They struggle to visualize from floor plans. They misinterpret elevations. They approve something they didn't actually understand, then ask for changes when they finally see it in the field.
3D rendering bridges the gap between how architects think and how everyone else sees.
It takes information that exists in technical form and makes it legible to people who lack architectural training. That's not a secondary benefit — it's the entire point.
Phase 1: Design Development — Catching Problems Early
The earliest value of 3D rendering is often underestimated: catching design problems before they become expensive.
When a design only exists in plan view, spatial relationships are hard to evaluate. A corridor that reads fine on paper may feel claustrophobic when you can actually see it. A massing decision that seemed balanced in 2D can look ungainly when you see the building in three dimensions.
3D rendering during design development forces the design to be confronted in three dimensions — before any documents are complete, before any permits are filed, and before any money is committed to construction.
At AECProduction, we work with architects who use early-stage rendering not to create presentation material, but to pressure-test the design itself. When you can see your building standing in its context, problems become visible in ways that plan-check markup never would have caught.
This phase doesn't require photorealistic output. Massing studies, conceptual renders, and simple material explorations are enough to surface issues that would otherwise hide until construction.
→ See examples of our architectural rendering work
Phase 2: Client Approval — Getting to Yes Faster
The most expensive moment in any project is a client who approves something they didn't understand and then changes their mind.
Design revisions in schematic or design development phases cost a fraction of what they cost during construction documents — and a fraction of a fraction compared to changes in the field. But clients can't always tell you what they want to change until they can actually see the design.
This is where 3D rendering architectural projects pays for itself.
A photorealistic rendering allows a client to respond to the design the way they'll respond to the finished building. They'll notice that the kitchen feels darker than they expected. They'll realize they want the entry to feel grander. They'll understand why that wall needs to be there. They'll approve the material palette with confidence because they can actually see it.
Interior renderings are especially powerful here. Clients routinely struggle to interpret finish schedules or understand how material combinations will feel at full scale. A rendered interior view eliminates ambiguity in a single image.
Getting a client to a genuine "yes" — not a polite yes that becomes a change order — is worth every dollar spent on quality rendering.
Consider the cost of a single major design revision requested mid-construction documents versus the cost of a rendering session during schematic design. The math isn't close.
Phase 3: Permitting and Planning Board Presentations
In many jurisdictions, particularly for commercial, multifamily, or design-review projects, 3D renderings are either required for planning board submissions or strongly recommended for expedited review.
Planning commissioners, city council members, and neighborhood stakeholders are even less equipped to read technical drawings than clients are. They're being asked to approve or reject a project that exists only in plan form — and their decisions often come down to whether they can mentally picture what the building will look like.
A professionally produced 3D rendering turns a planning presentation from an abstract exercise into a concrete, visualizable proposal.
Projects with strong visual presentations move through design review faster. They generate less opposition from neighbors who can't read drawings but have strong opinions about what a building will look like in their community. They give commissioners confidence that what they're approving is what will actually be built.
→ Calculate your 3D rendering project cost
This is one of the clearest ROI cases for architectural 3D rendering: a single planning board denial can cost months of delay, redesign fees, and resubmittal costs. If a rendering prevents that outcome, the cost of visualization is immediately justified.
Phase 4: Construction — Site Communication and RFI Support
Rendering during construction is less common, but in the right situations, it's enormously valuable.
When a design includes complex or unusual details — a custom millwork condition, a feature stair, an unusual ceiling assembly — a 3D view can communicate to contractors what a detail drawing can't. Contractors are skilled at reading construction documents, but complex three-dimensional assemblies are still easier to understand when you can see them from the right angle.
Some firms also use rendering during construction to respond to RFIs that involve design intent questions. Rather than explaining a condition verbally or through additional 2D drawings, a quick rendering communicates the answer instantly and with precision.
This isn't a phase where rendering is always necessary. But for complex or design-forward projects, having visualization support available during construction is a meaningful advantage.
Phase 5: Marketing and Leasing — Selling Before It's Built
This is the phase most people associate with architectural 3D rendering, and for good reason: marketing renderings are directly tied to revenue.
For residential developers, a compelling exterior rendering can drive pre-sales before a shovel enters the ground. For commercial projects, interior renderings help lease space before construction is complete. For multifamily and mixed-use projects, the marketing image is often the first thing a potential buyer or tenant encounters.
The quality of a marketing rendering directly affects how a project is perceived before anyone can experience it in person.
This creates a clear business case: a high-quality rendering that generates one additional pre-sale typically returns its cost many times over. A rendering that makes a project look ordinary when it isn't, or fails to communicate the design's best qualities, is a missed opportunity with a measurable cost.
At AECProduction, marketing renderings are produced with the end audience in mind — not just architectural accuracy, but emotional clarity. The rendering should make a potential buyer or tenant feel something. That's how pre-sales happen.
What Good Architectural 3D Rendering Actually Requires
Not all rendering is equal. The difference between a rendering that changes decisions and one that just exists is significant.
Great architectural 3D rendering requires:
- A technically accurate model built with architectural rigor — not shortcuts
- Material and lighting choices that reflect real design intent, not generic defaults
- A clear understanding of what the image needs to communicate and to whom
- Honest daylight and shadow that tells the truth about how the building performs
- A level of detail appropriate to the phase — not over-rendered too early, not under-delivered when it matters
Renderings that mislead — that make a building look better than the design actually is — create the very problem they're supposed to prevent. A client who approves a rendering that doesn't reflect reality will still ask for changes when reality arrives.
The value of rendering comes from accuracy and clarity, not manipulation.
How AECProduction Supports Rendering at Every Phase
AECProduction offers architectural 3D rendering services designed to fit how architects and developers actually work — at the phase where visualization matters most, in the format that serves the audience, with turnaround times that support real project schedules.
Our team works across: - Conceptual massing and design development studies - Client presentation renderings — exterior and interior - Planning board and design review packages - Construction-phase visualization support - Marketing and pre-leasing imagery
We understand architecture — which means we understand what a rendering needs to communicate at each phase, and we build every image to serve that purpose rather than to impress with style.
The Bottom Line
3D rendering architectural projects isn't an optional luxury for firms with large budgets. It's a strategic tool that — when deployed at the right moments — pays for itself in faster approvals, fewer revision cycles, better client alignment, and stronger project outcomes.
The firms that use rendering well aren't spending more. They're spending smarter.
If you're working on a project that would benefit from visualization support at any phase — from early massing studies to final marketing imagery — AECProduction is ready.
Designers Who Close Faster Work With Us.
Photoreal visuals. Faster approvals. A portfolio that never stops growing. That's what AECProduction delivers.
Let's Bring Your Next Project to LifeRelated Articles
Construction Documents
What's Actually in a Construction Document Set? A Plain-English Breakdown
Most people know construction documents are important. Few people know what's actually inside them — or why every single sheet matters. Here's a plain-English breakdown of every component in a full CD set and what happens when any one of them is missing.
Pricing
How Much Does Architectural Drafting Cost? A Complete Pricing Guide
Pricing for architectural drafting varies wildly — and most firms learn that the hard way. Here is an honest breakdown of what drafting actually costs, what drives the price, and how to know if you are getting a fair deal.