%20(1)-B1suLsyZ.png)
We Draft.We Render.You Deliver.
Empowering Architects Working On Fortune 500 Projects & Leading Brands
Our architectural production expertise has supported projects for some of the world's most recognized brands, delivering precision drafting and visualization services that meet the highest industry standards.








What We Offer
Nationwide architectural drafting services and CAD drafting support designed to seamlessly extend your team's capabilities, accelerate project timelines, and deliver exceptional results that impress your clients.
Architectural Drafting Services
Professional CAD drafting support for architects nationwide. We convert sketches and ideas into detailed architectural drawings. Our precision ensures your plans meet all code requirements and are ready for approvals or client presentations.
3D Rendering Architectural
We create high-resolution 3D architectural renderings that bring designs to life. Ideal for client presentations, approvals, and marketing campaigns—our renderings clarify spatial intent and boost confidence.
Construction Document Preparation
We prepare full construction document sets with precise annotations, dimensions, and technical details. Our architectural production support ensures clear, organized deliverables for seamless contractor coordination.
As-Builts & Revisions
Accurate updates to existing drawings, including redlines and field changes. Our team delivers fast turnarounds while maintaining high professional standards—keeping your project on track.
Software Proficiency
We work seamlessly with your existing tools and processes



Fully compatible with your software and drafting standards
Calculate Your Project Investment
Get precise project estimates instantly with our advanced calculator. Input your specifications and receive professional pricing tailored to your requirements.
| Service | Price per sq/ft Starting rates shown | Professional Includes |
|---|---|---|
| Drafting Support | $0.35 – $0.90 | Full CD set: floor plans, elevations, sections, MEPs (basic) |
| As-Builts & Surveys | $0.18 – $0.30 | Existing condition documentation, field measurements |
| Redline Revisions | $18–$35/hr | 2–3 rounds included if within original scope. Outside scope or external sets: $18–$35/hr |
| 3D Rendering (Non-Photorealistic) | Custom Quote | 1 View, 2 Views, or custom options available |
| 3D Rendering | Custom Quote | Photorealistic, high-resolution visuals |
Your Process
We've streamlined your workflow to deliver exceptional results with minimal friction. Here's how we'll work together:
Consultation
We begin with a clear understanding of your project, timeline, and standards—ensuring your support aligns seamlessly with your workflow and quality expectations from day one.
Production
Your drafting and rendering team gets to work—providing regular updates, detailed reviews, and reliable results using industry-standard tools tailored to your preferred formats and file types.
Delivery
We deliver finalized, high-quality files in your preferred format. Every set goes through strict internal review to ensure accuracy, clarity, compliance, and readiness for immediate use.
Ready to experience the difference?
Your Project Timeline
Transparent process with clear milestones and deliverables at every stage
Project Discovery
1-2 DaysInitial consultation and requirement gathering
Design Development
3-7 DaysTechnical drawings and documentation creation
Quality Review
1-2 DaysComprehensive quality assurance and coordination
Final Delivery
1 DayFinal documentation and project handover
Before & After
Real project transformations from our production team
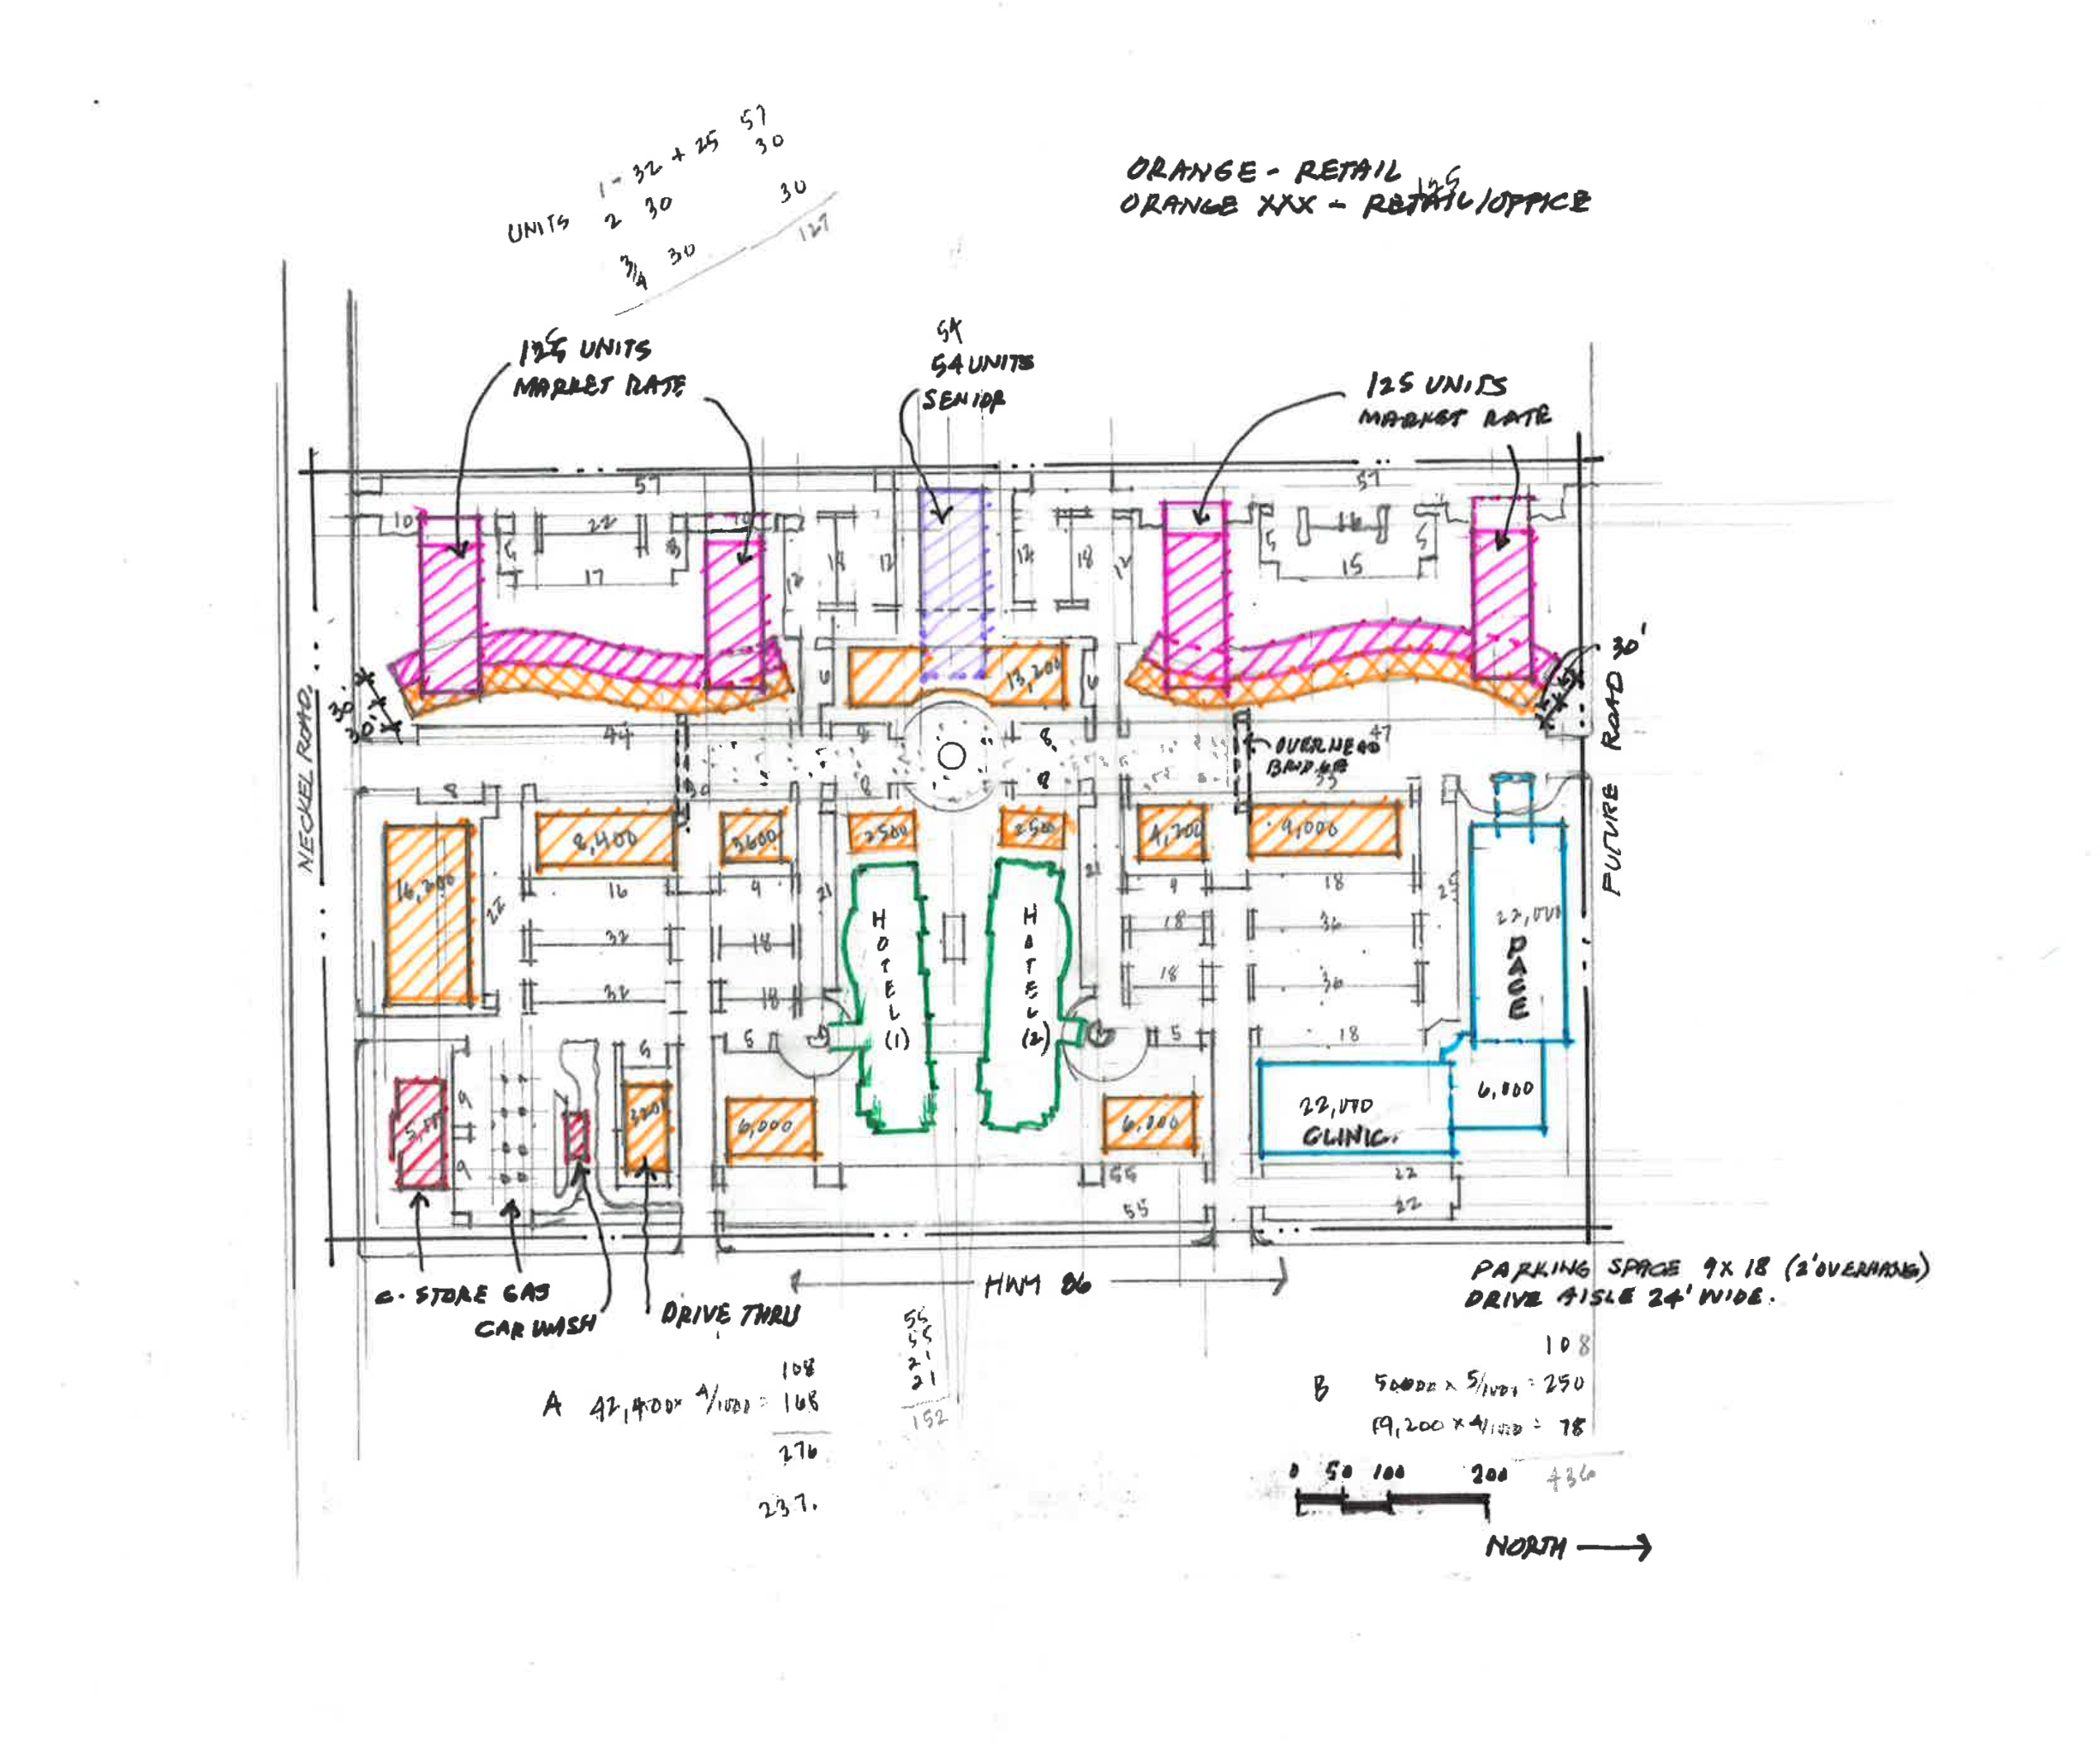
Commercial Site Plan
Mixed-use schematic site plan. Coordinated and production-ready.
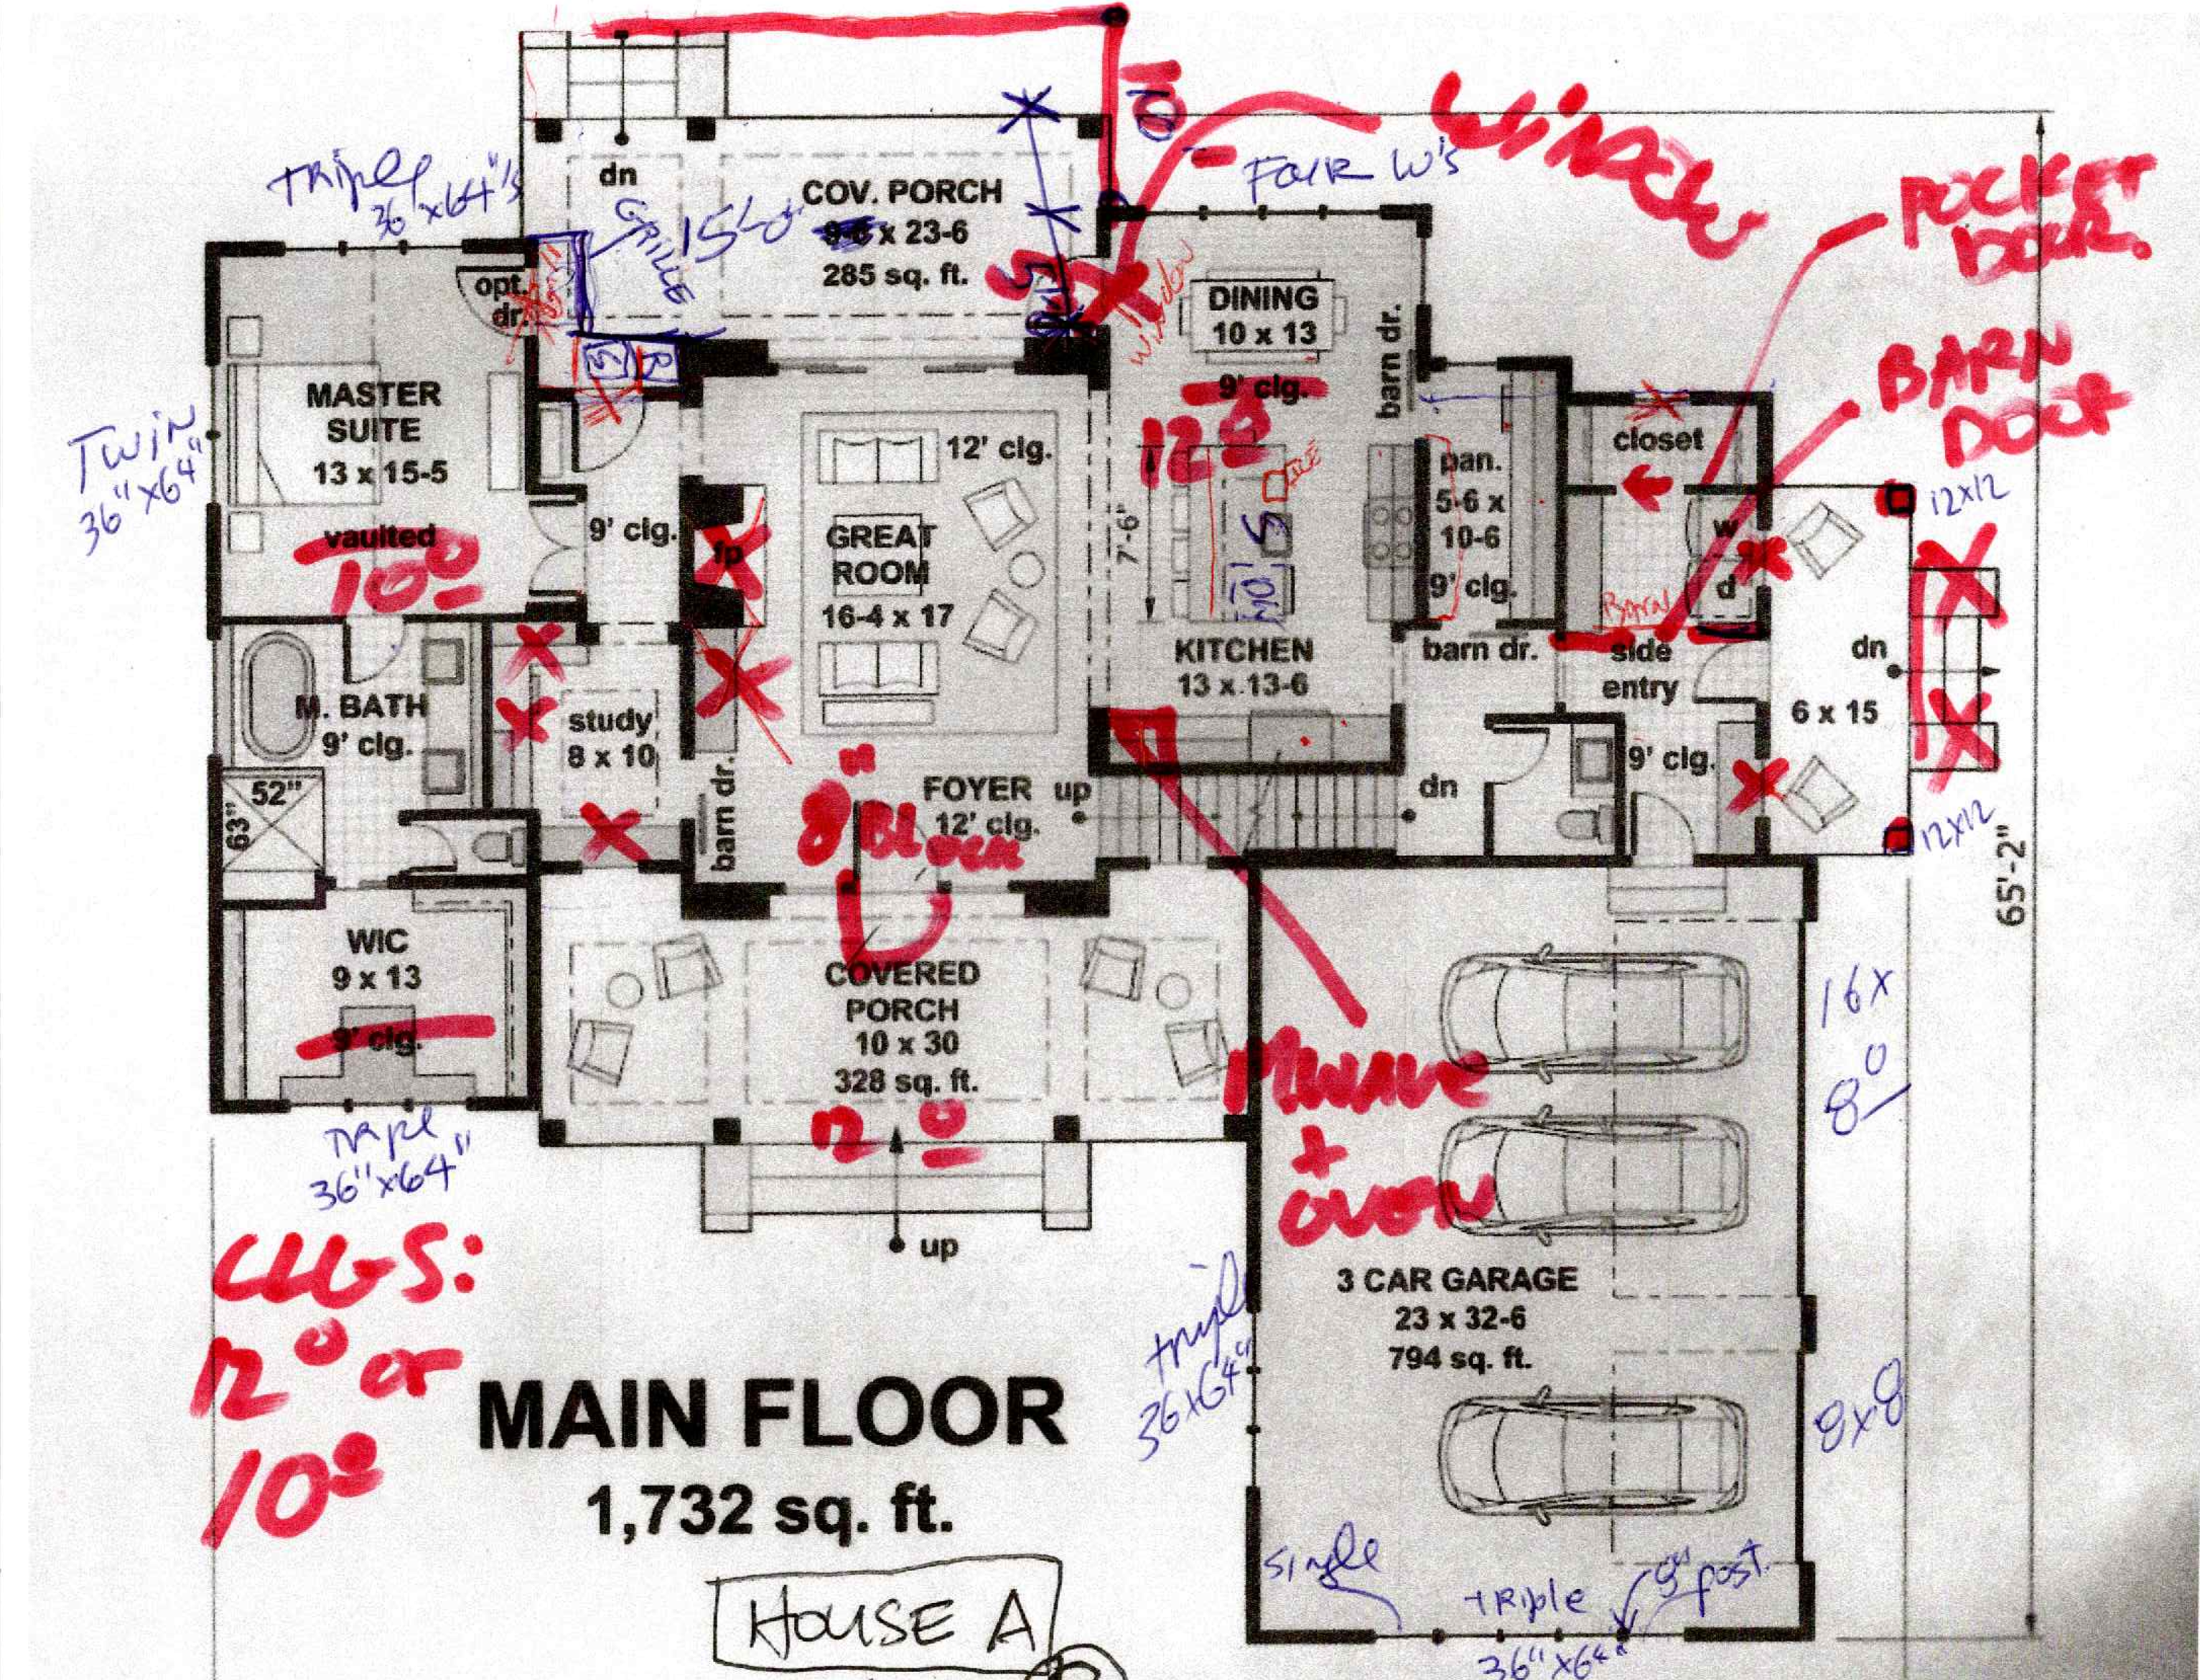
Residential Project
Full CD set. Reviewed, coordinated, and permit-ready.
Our Portfolio
Explore our diverse range of architectural projects, from residential homes to commercial developments and hospitality venues. Each project showcases our commitment to precision, quality, and timely delivery.
Construction Document Samples
Browse through a complete set of construction documents produced by our team. Every sheet reflects the precision, coordination, and quality standards we bring to every project.
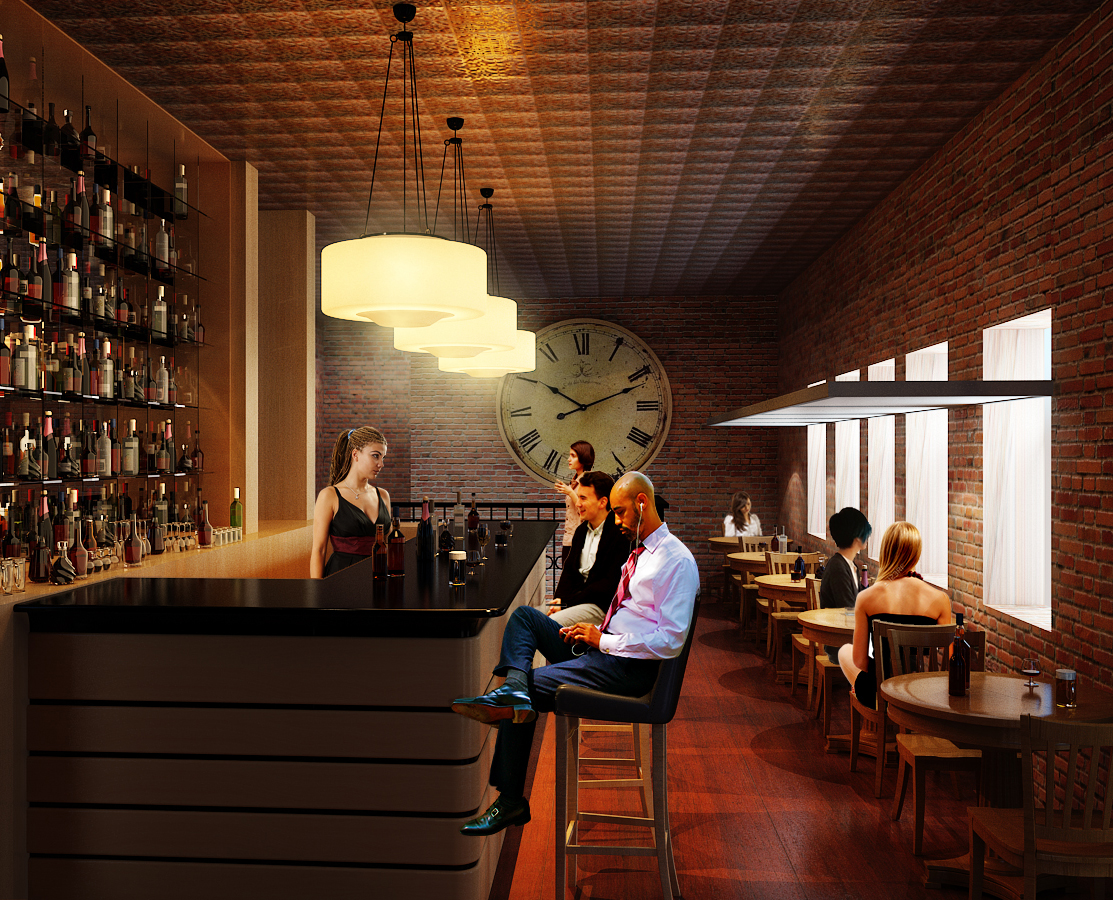
Industrial Lounge Bar
Restaurant
Industrial Lounge Bar
Contemporary restaurant interior with exposed brick and industrial design elements
Restaurant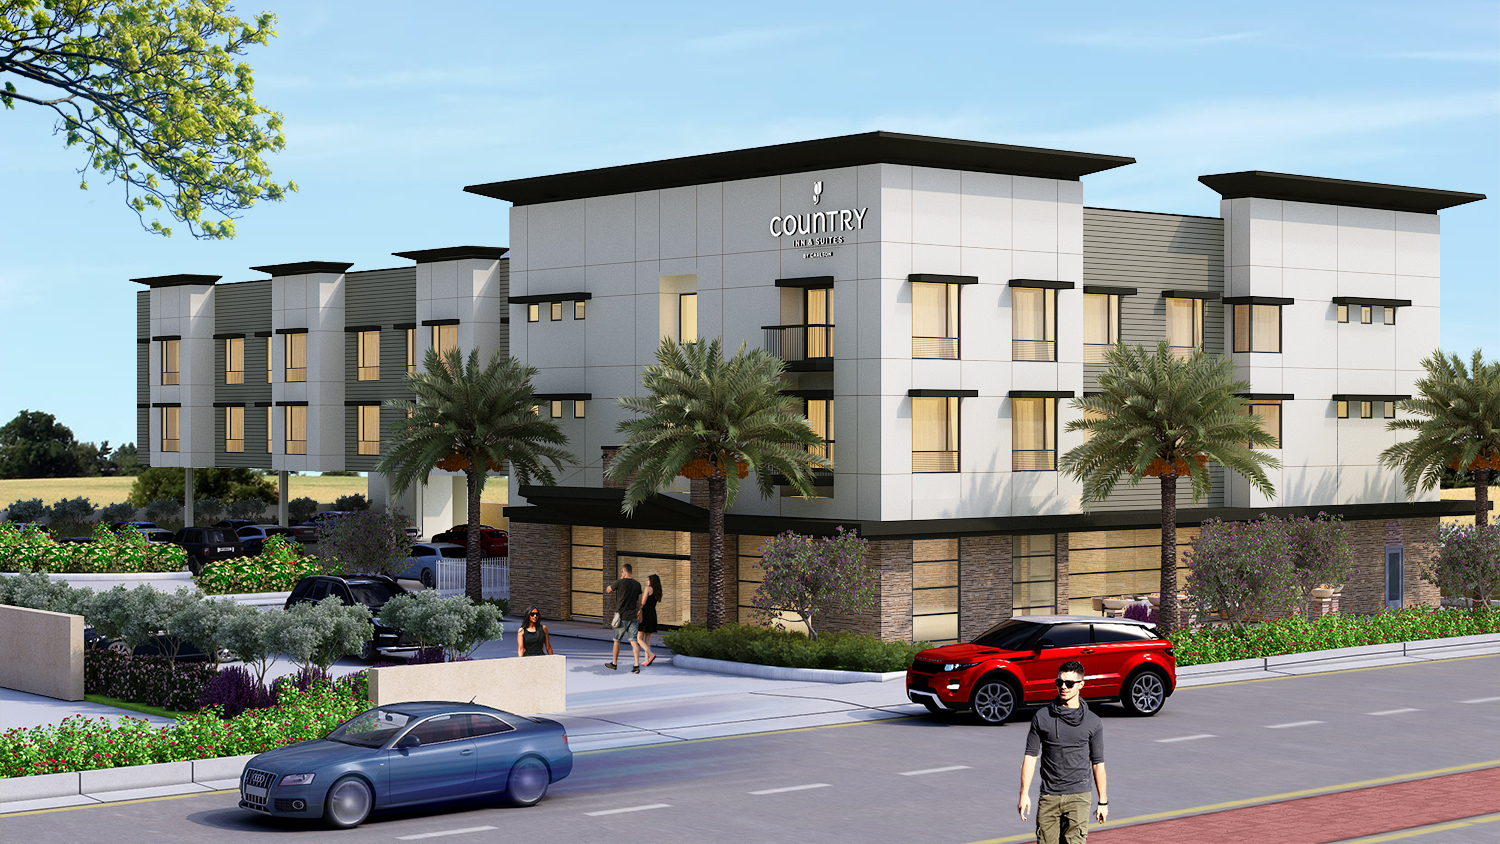
Country Inn & Suites
Hospitality
Country Inn & Suites
Modern hospitality development with comprehensive site planning and landscaping
Hospitality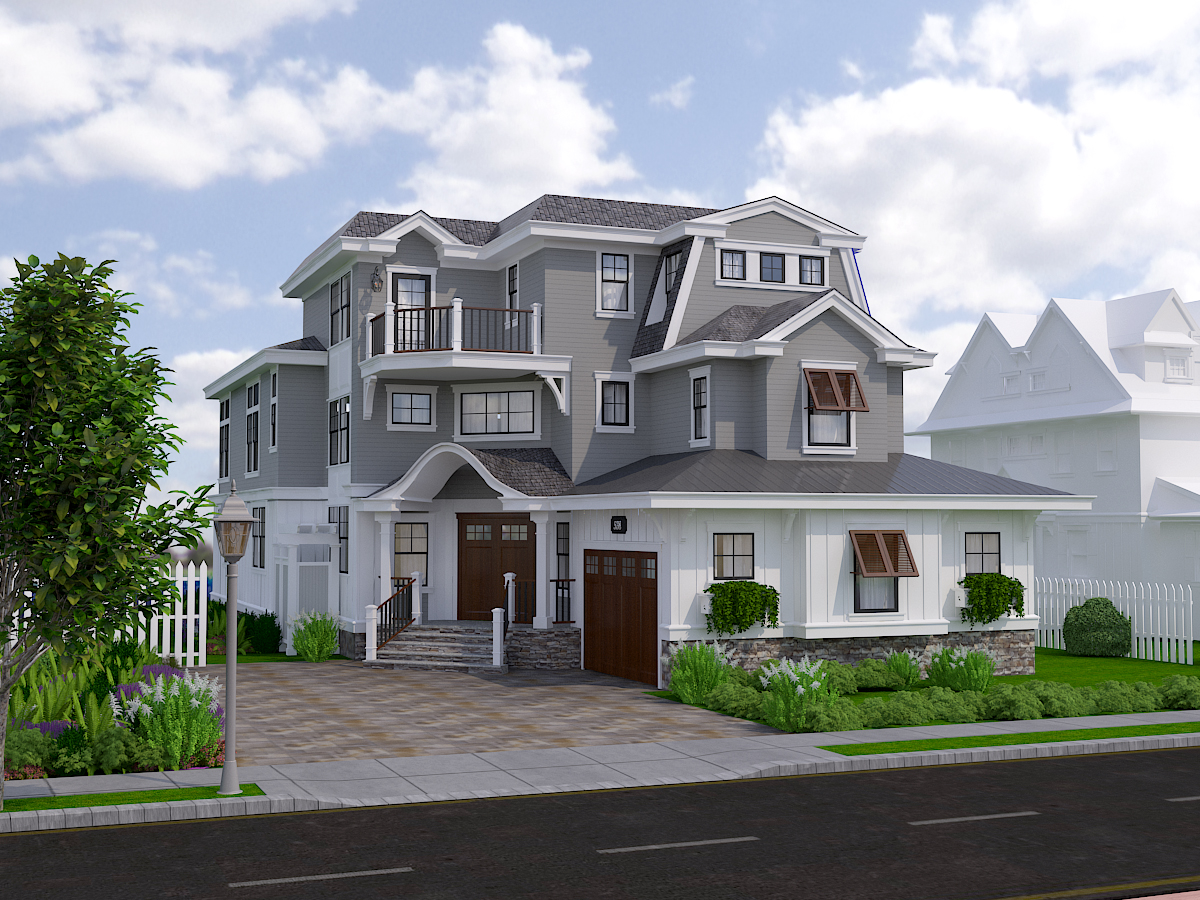
Coastal Beach House
Residential
Coastal Beach House
Multi-level residential design with detailed architectural documentation and 3D visualization
Residential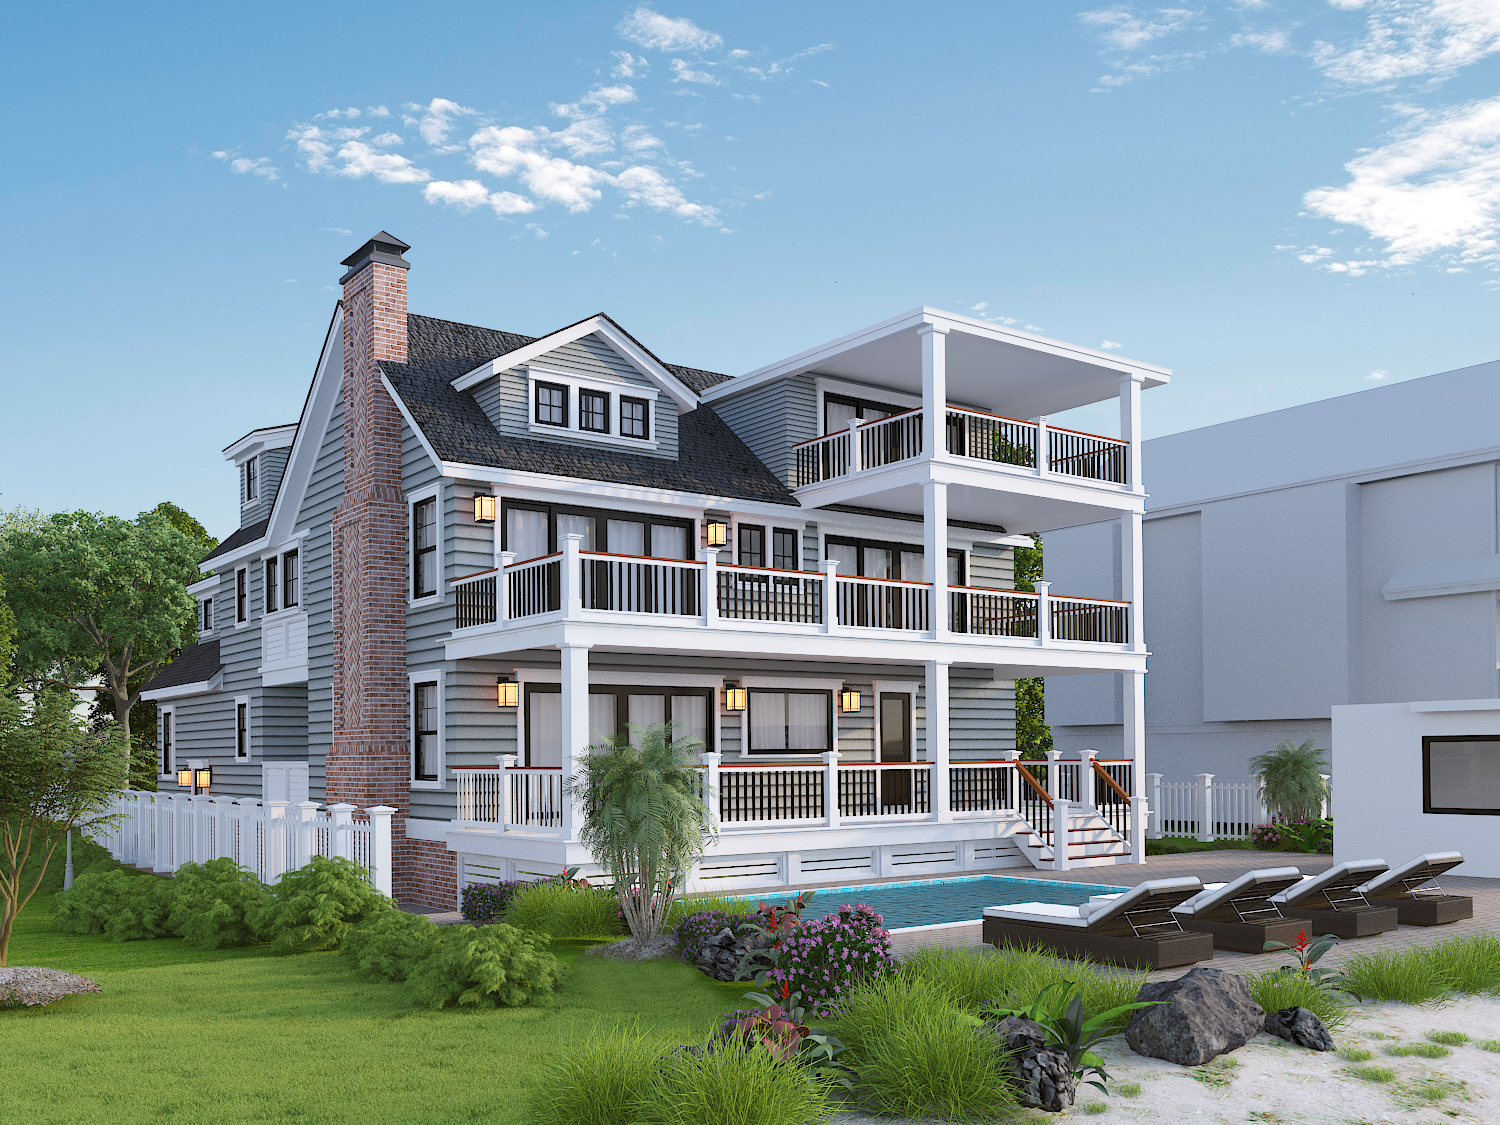
Coastal Beach House
Residential
Coastal Beach House
Multi-level residential design with detailed architectural documentation and 3D visualization
Residential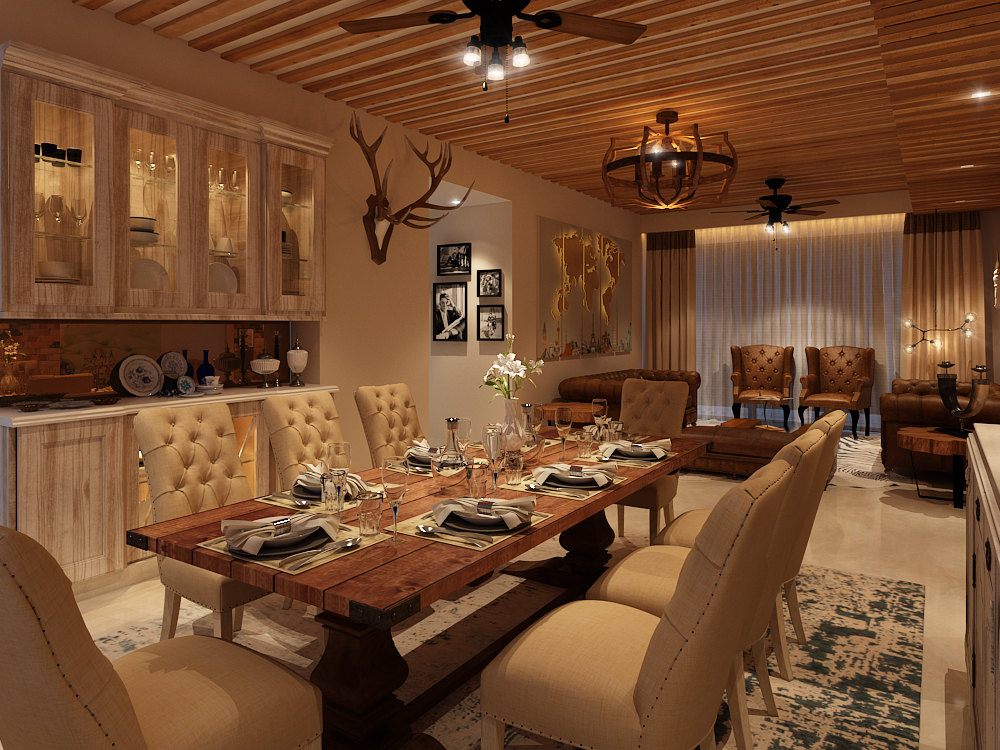
Rustic Dining Room
Residential
Rustic Dining Room
Traditional residential dining space with exposed beam ceiling and custom furnishings
Residential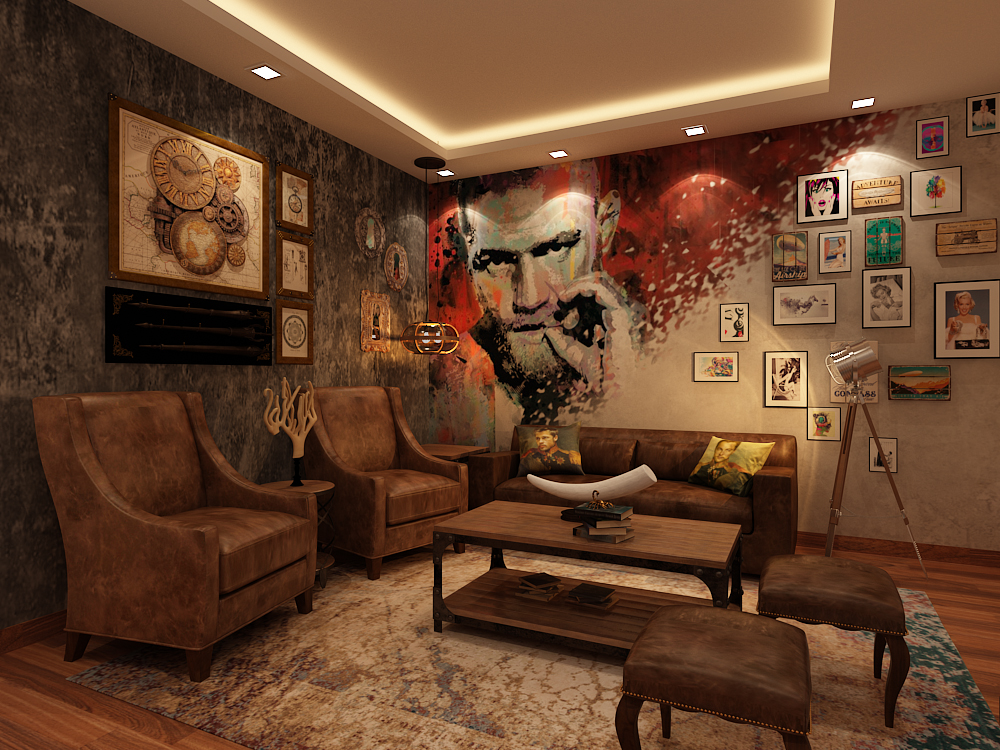
Rustic Family Living Room
Residential
Rustic Family Living Room
Traditional residential living space with exposed wood beam ceiling and rustic lighting fixtures
Residential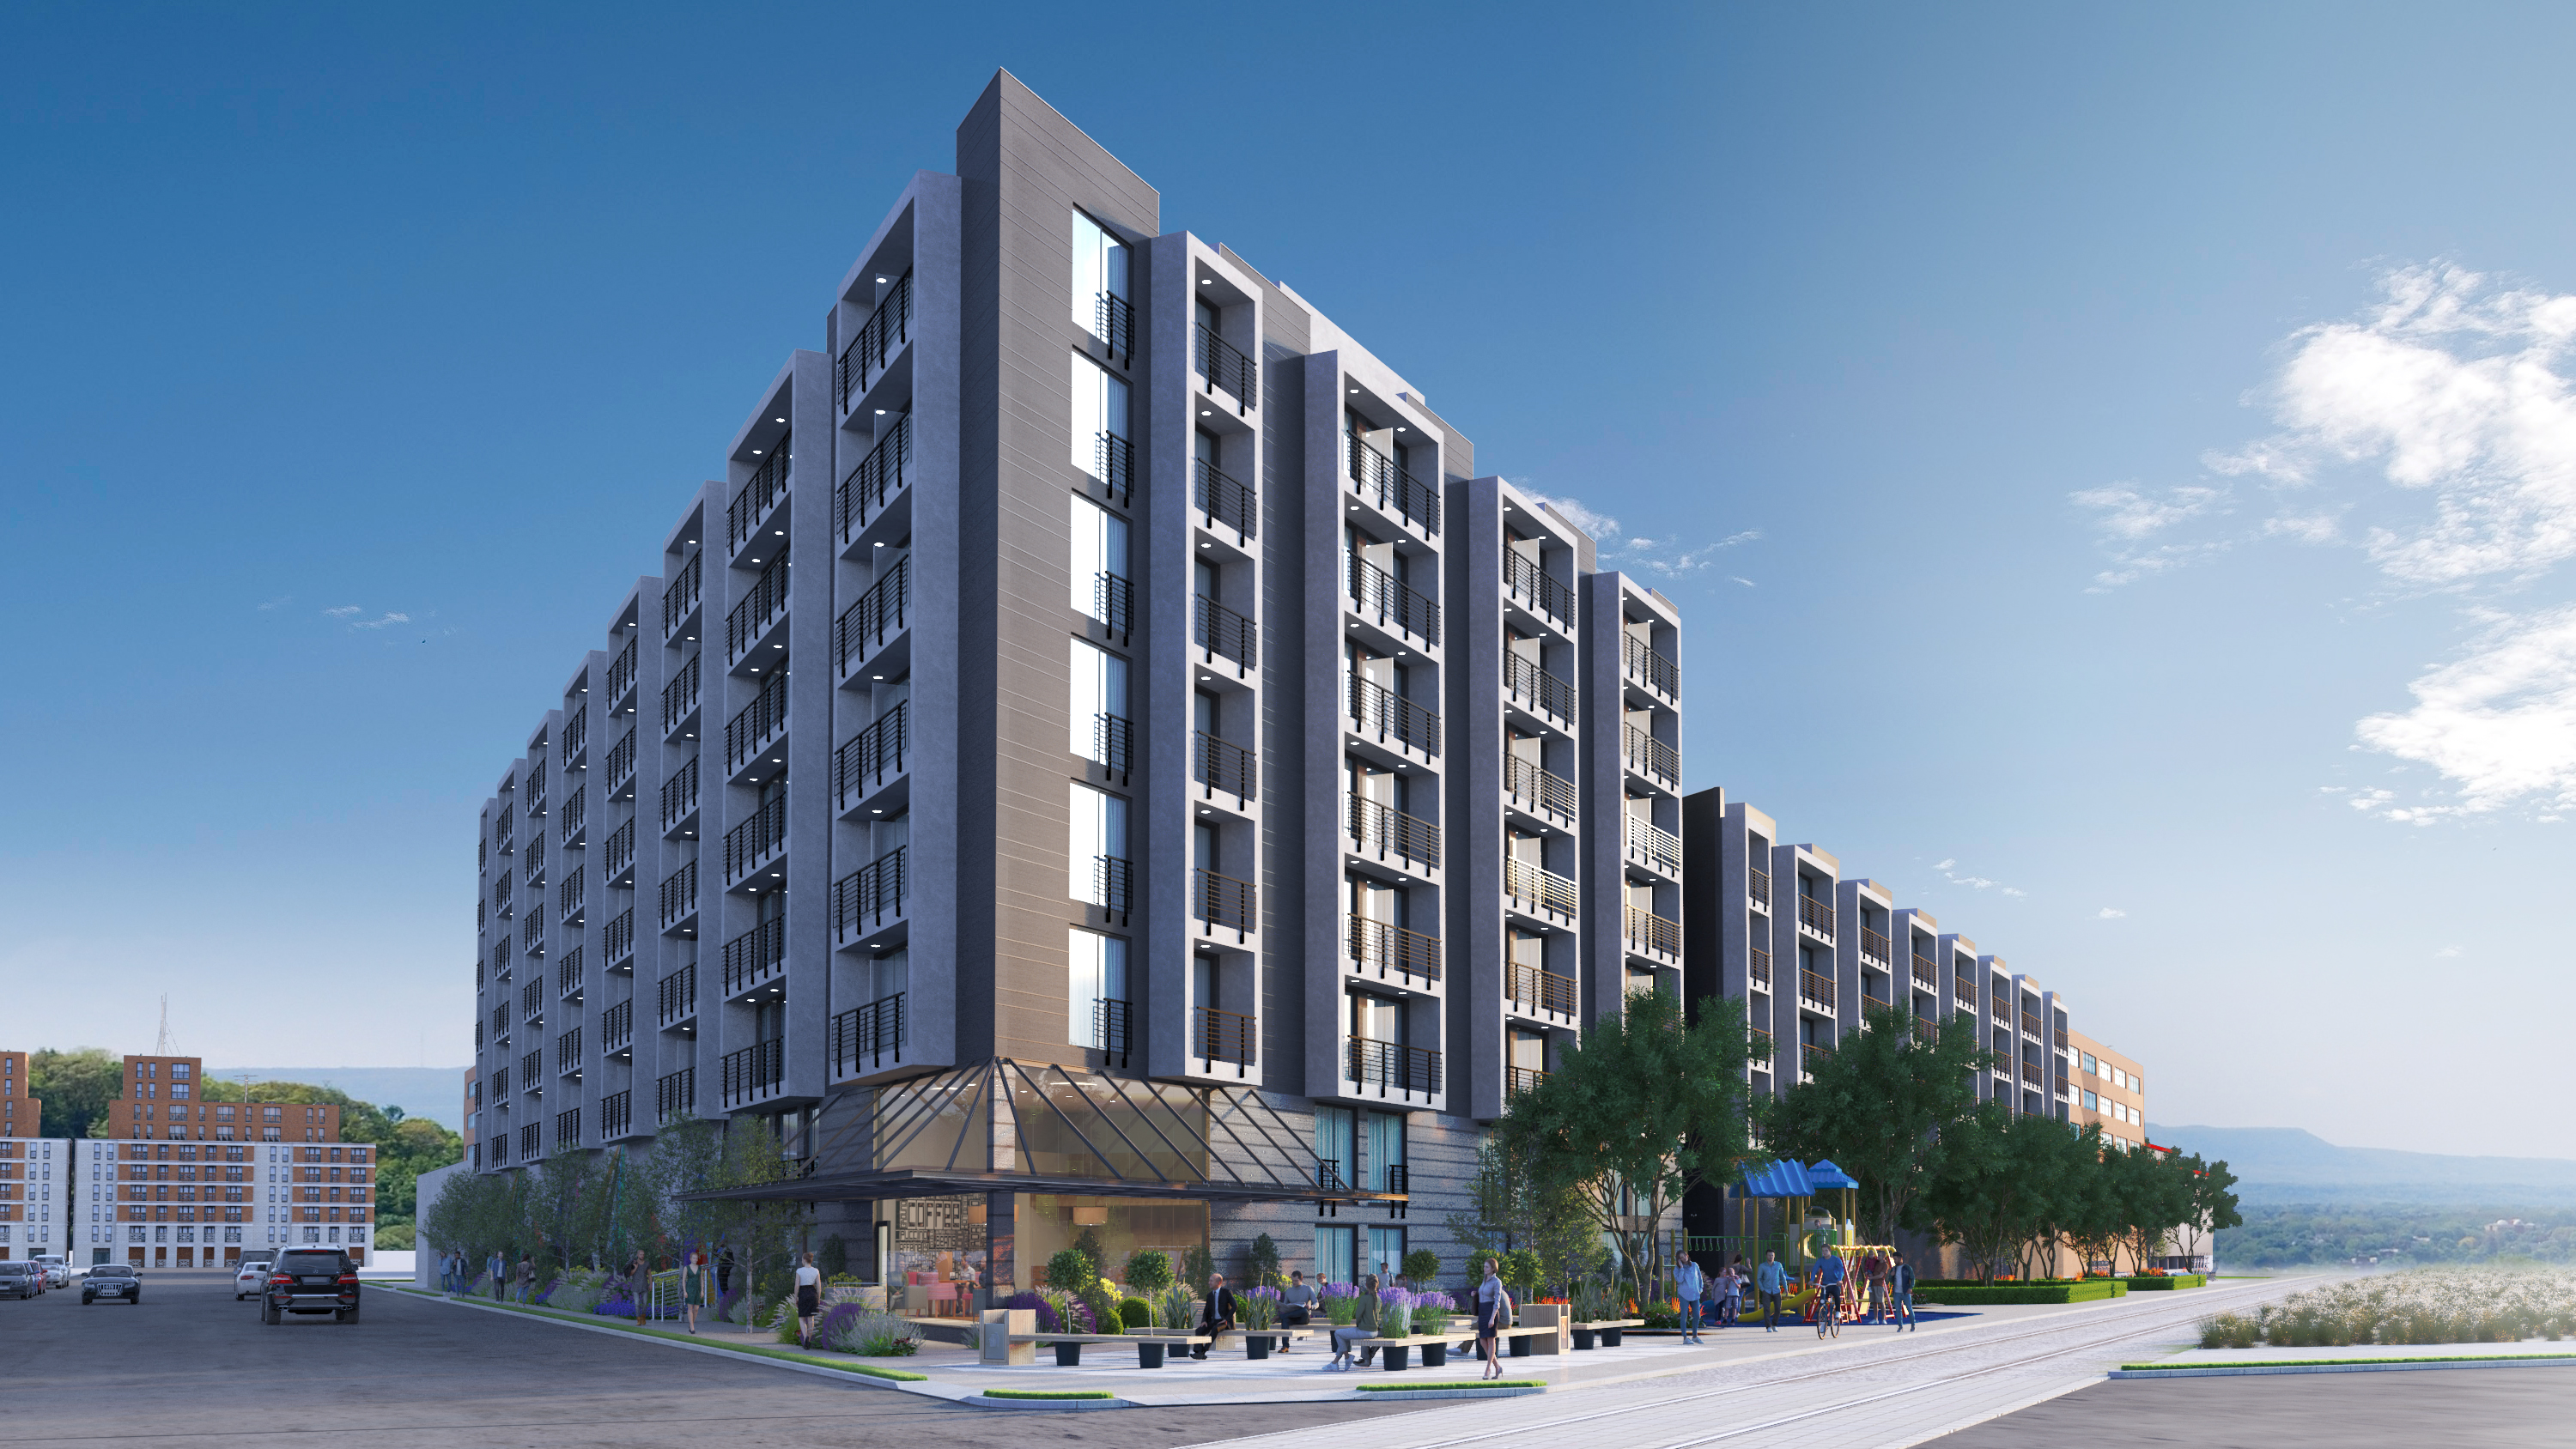
Urban Multi Family Complex
Multi-Family
Urban Multi Family Complex
Multi-story residential development with detailed facade studies and community amenities
Multi-Family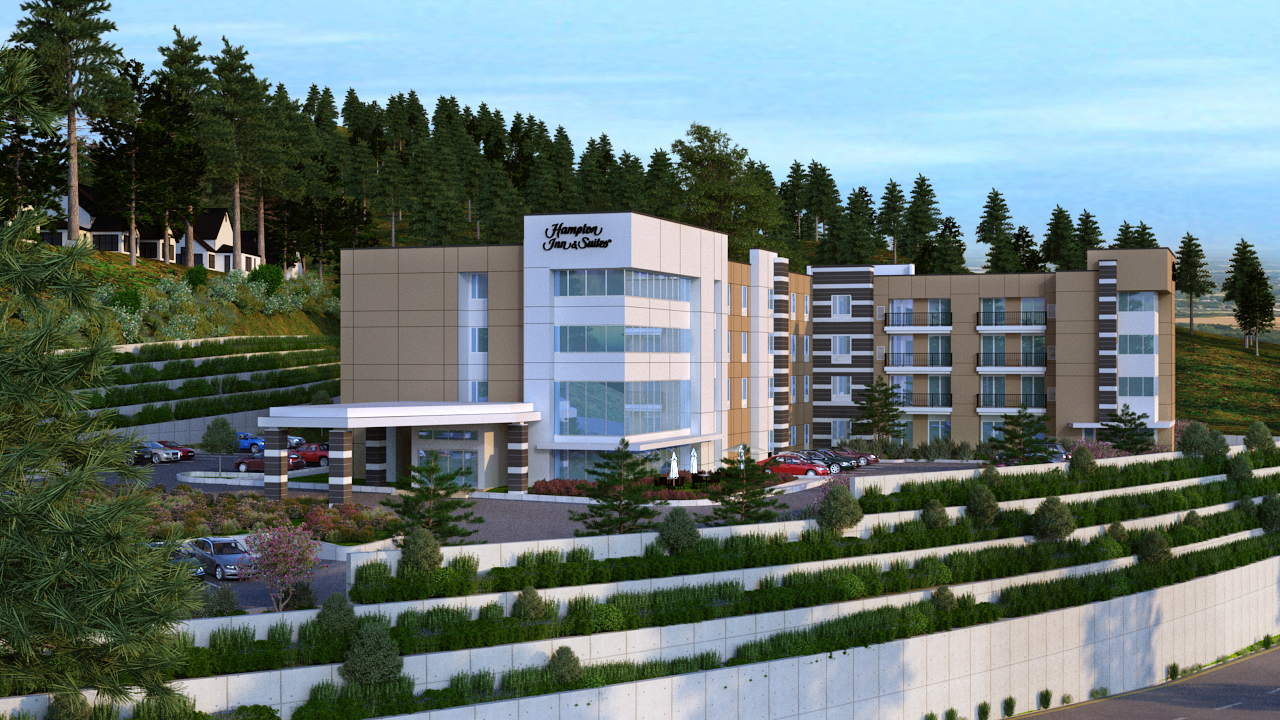
Hampton Inn & Suites
Hospitality
Hampton Inn & Suites
Full-service hotel development with site planning and comprehensive documentation
Hospitality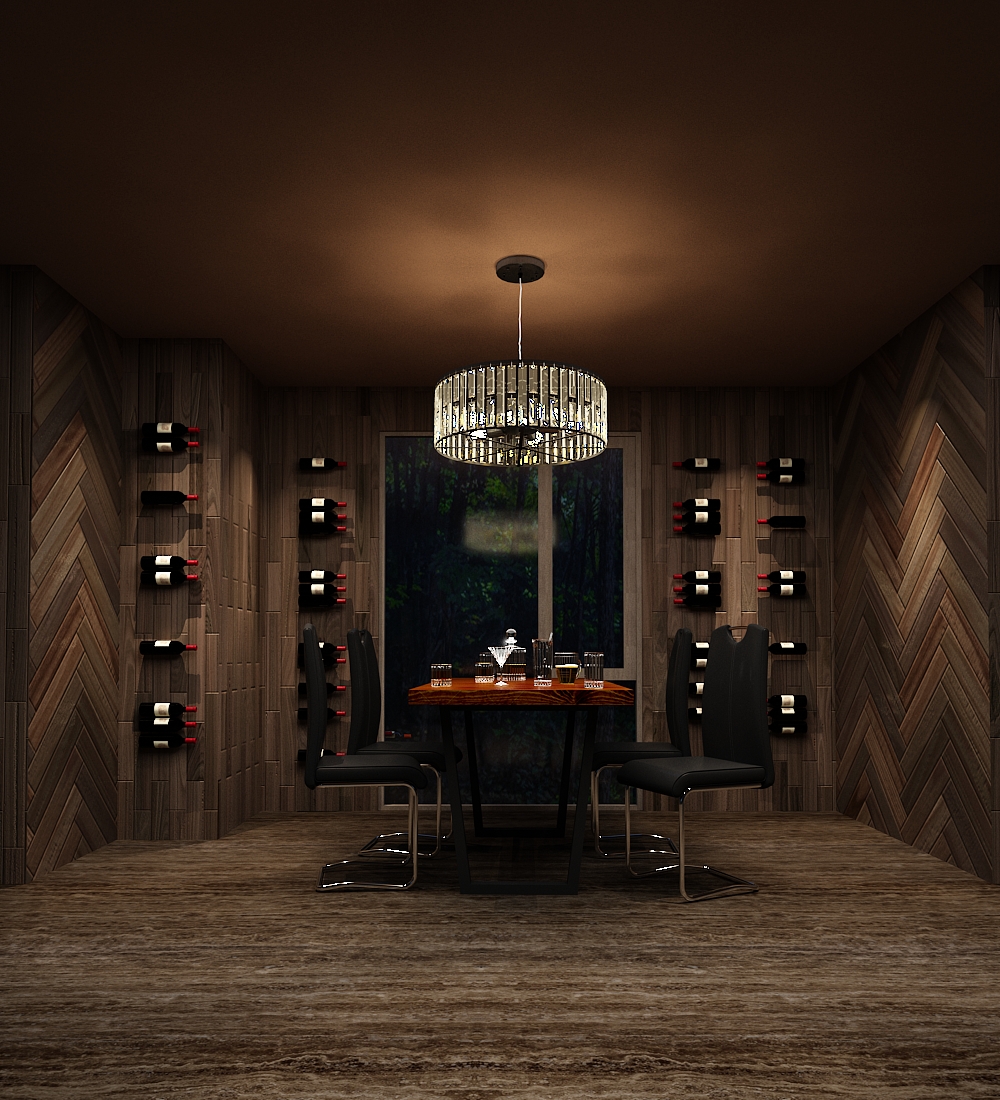
Private Wine Bar
Restaurant
Private Wine Bar
Intimate wine bar with custom millwork, ambient lighting, and sophisticated atmosphere
Restaurant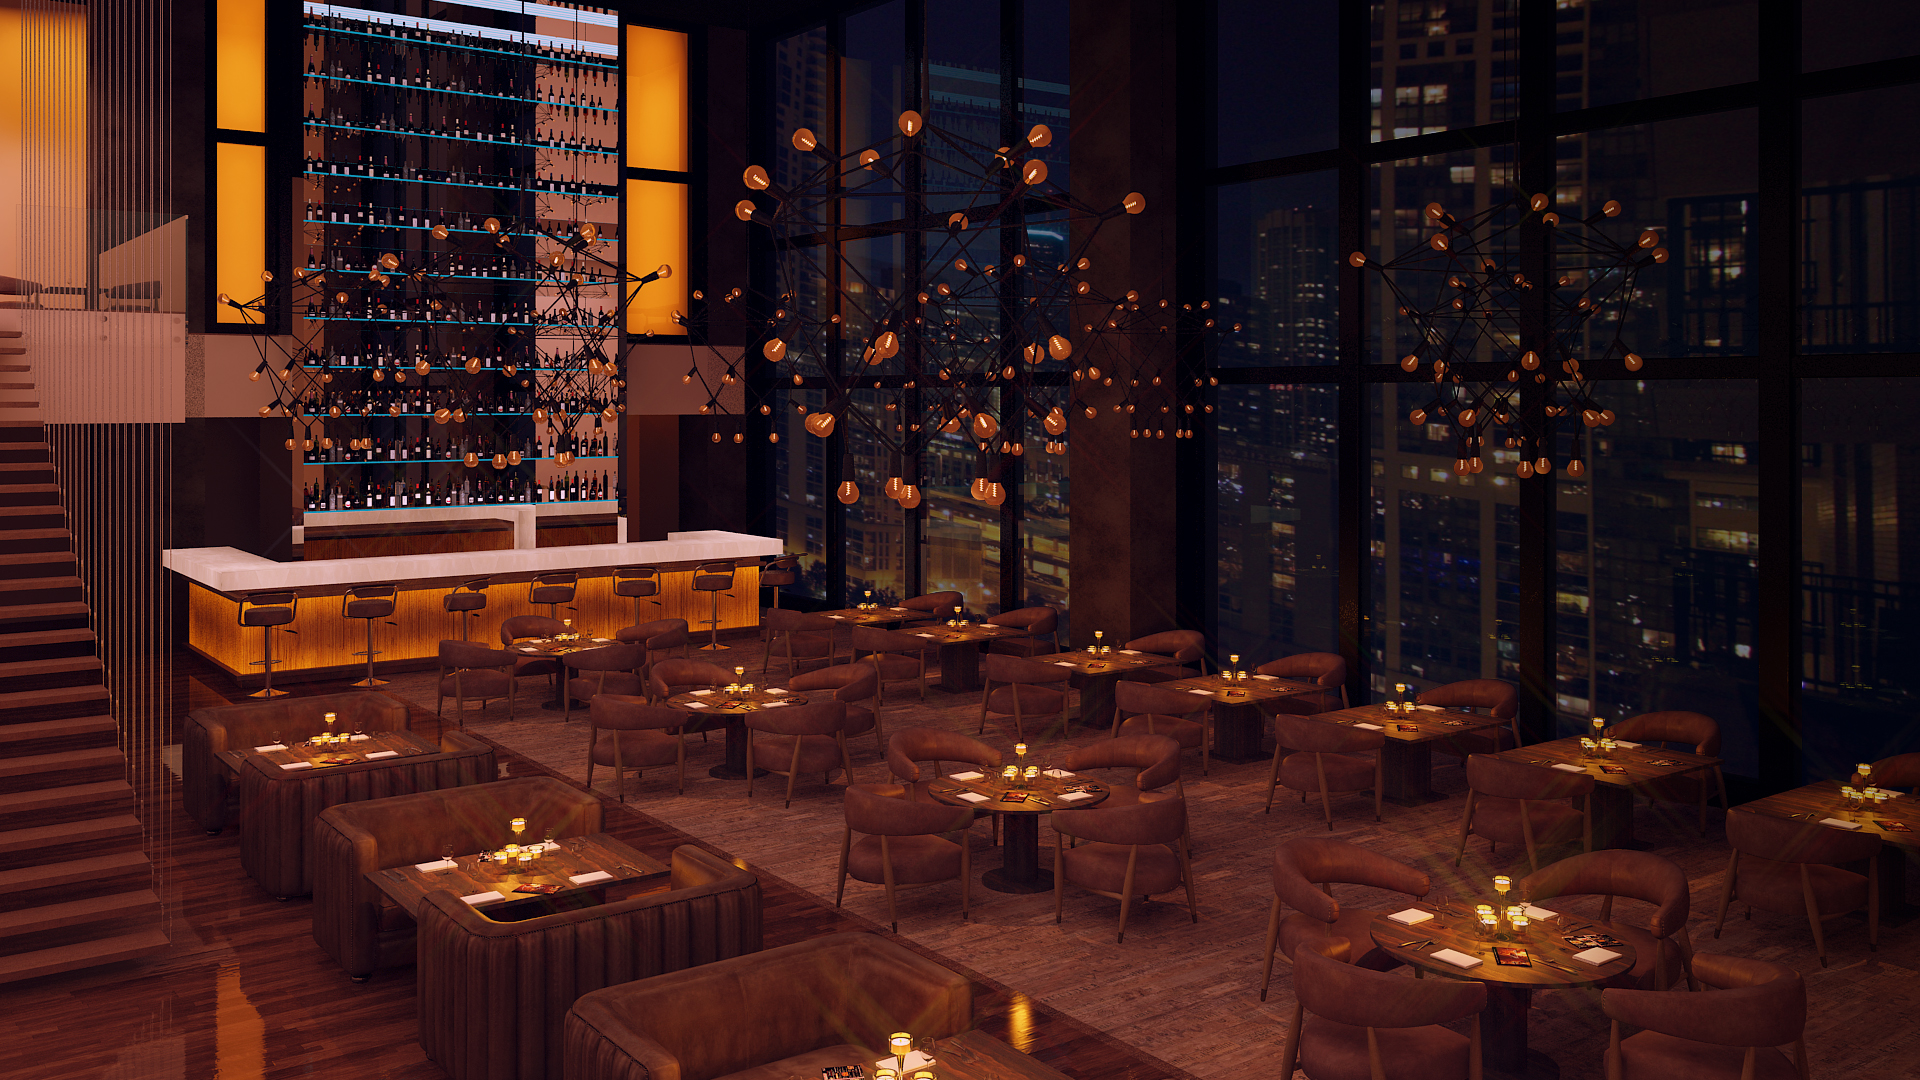
Upscale Restaurant Interior
Restaurant
Upscale Restaurant Interior
Fine dining establishment with contemporary lighting and sophisticated atmosphere
Restaurant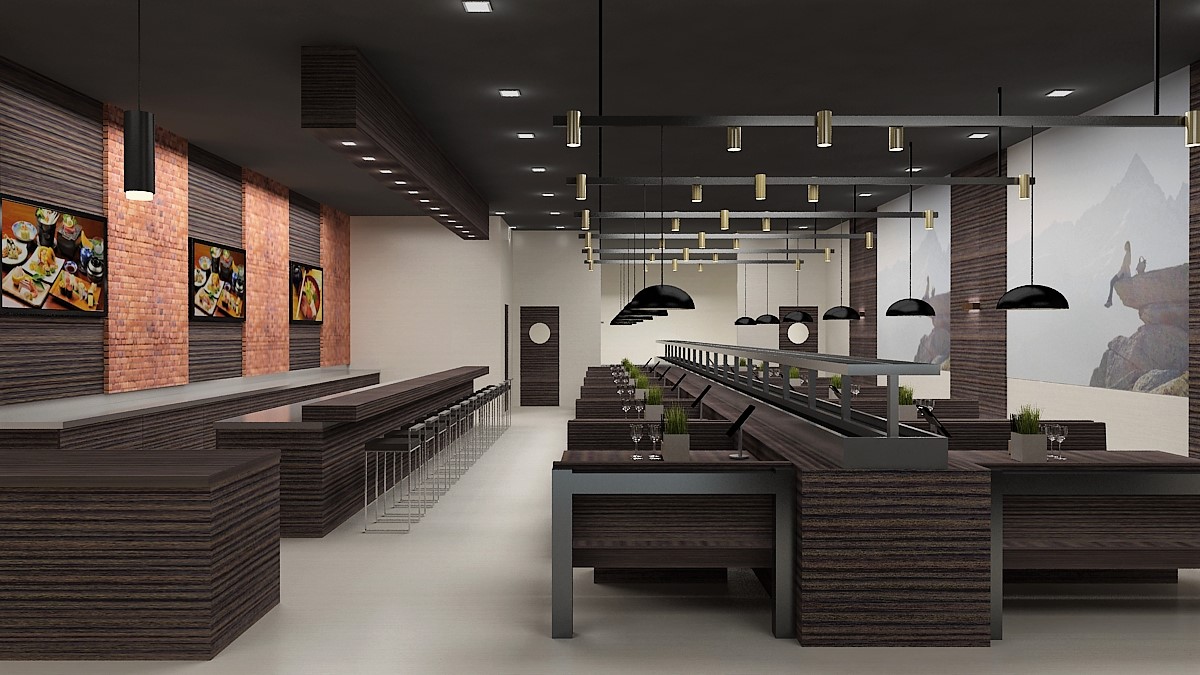
Modern Cafeteria Design
Restaurant
Modern Cafeteria Design
Commercial dining space with efficient layout and contemporary finishes
Restaurant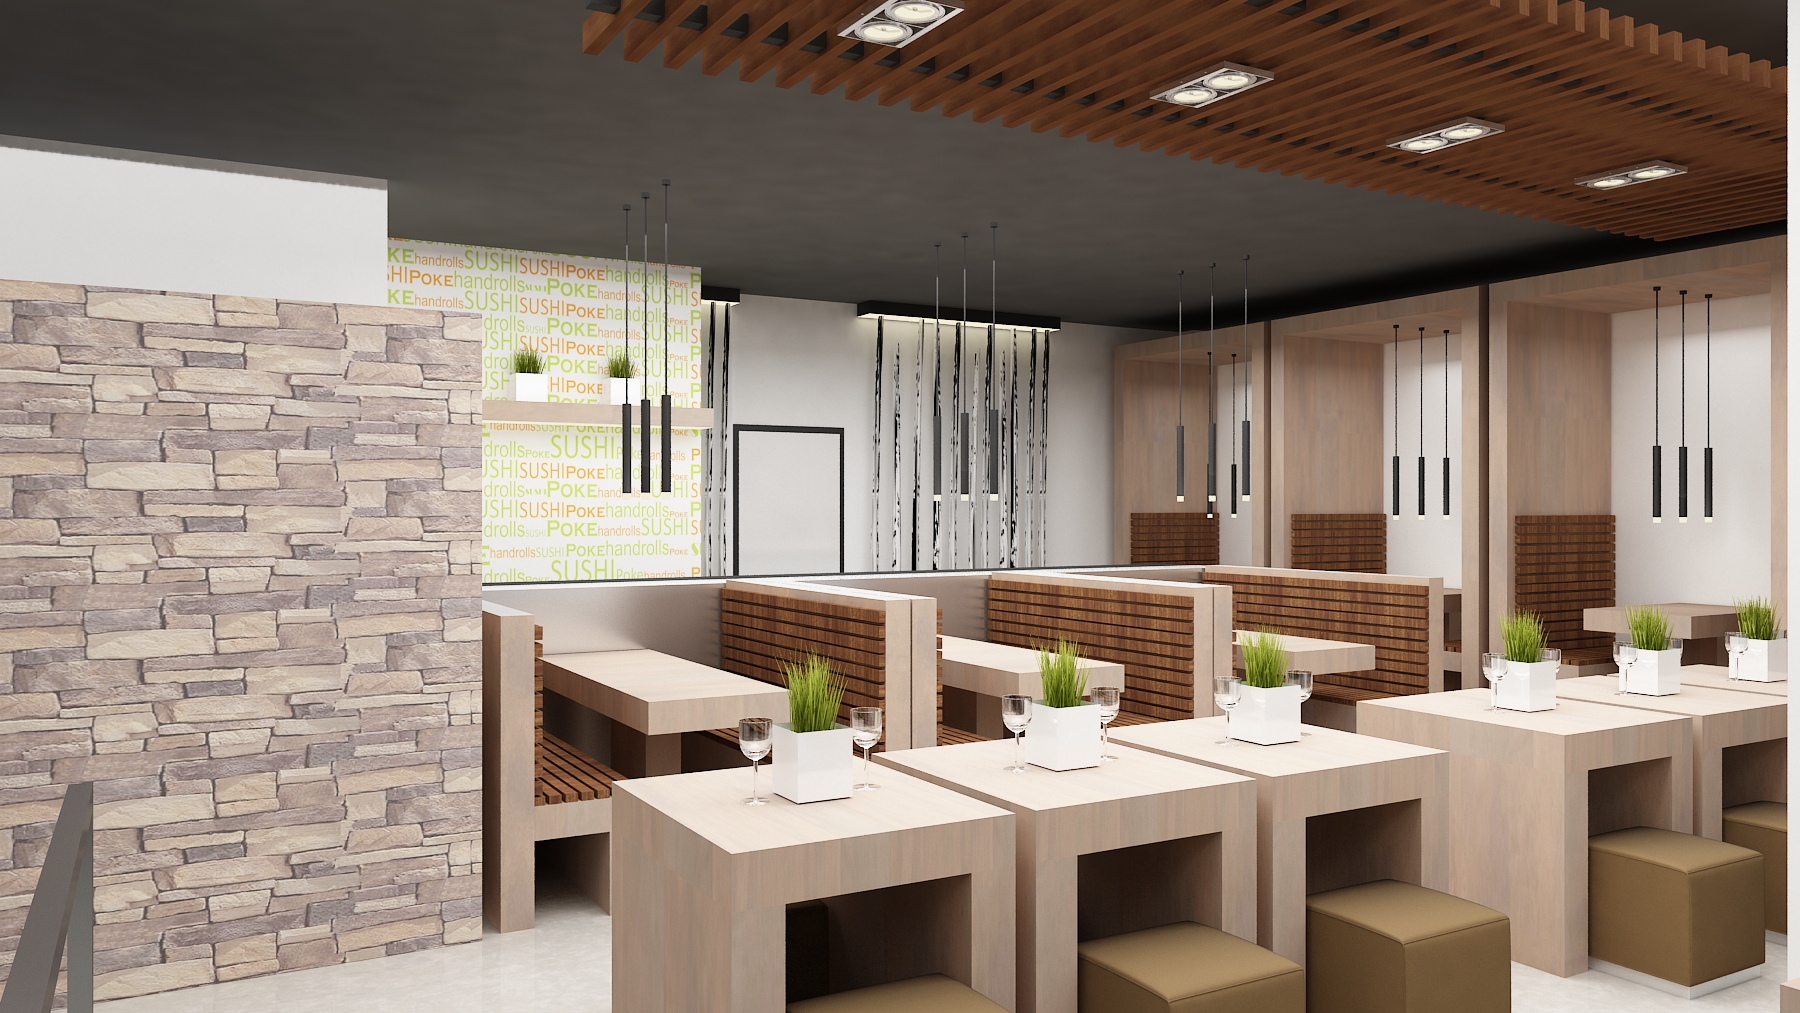
Contemporary Sushi Restaurant
Restaurant
Contemporary Sushi Restaurant
Modern Japanese dining interior with natural materials and minimalist design elements
Restaurant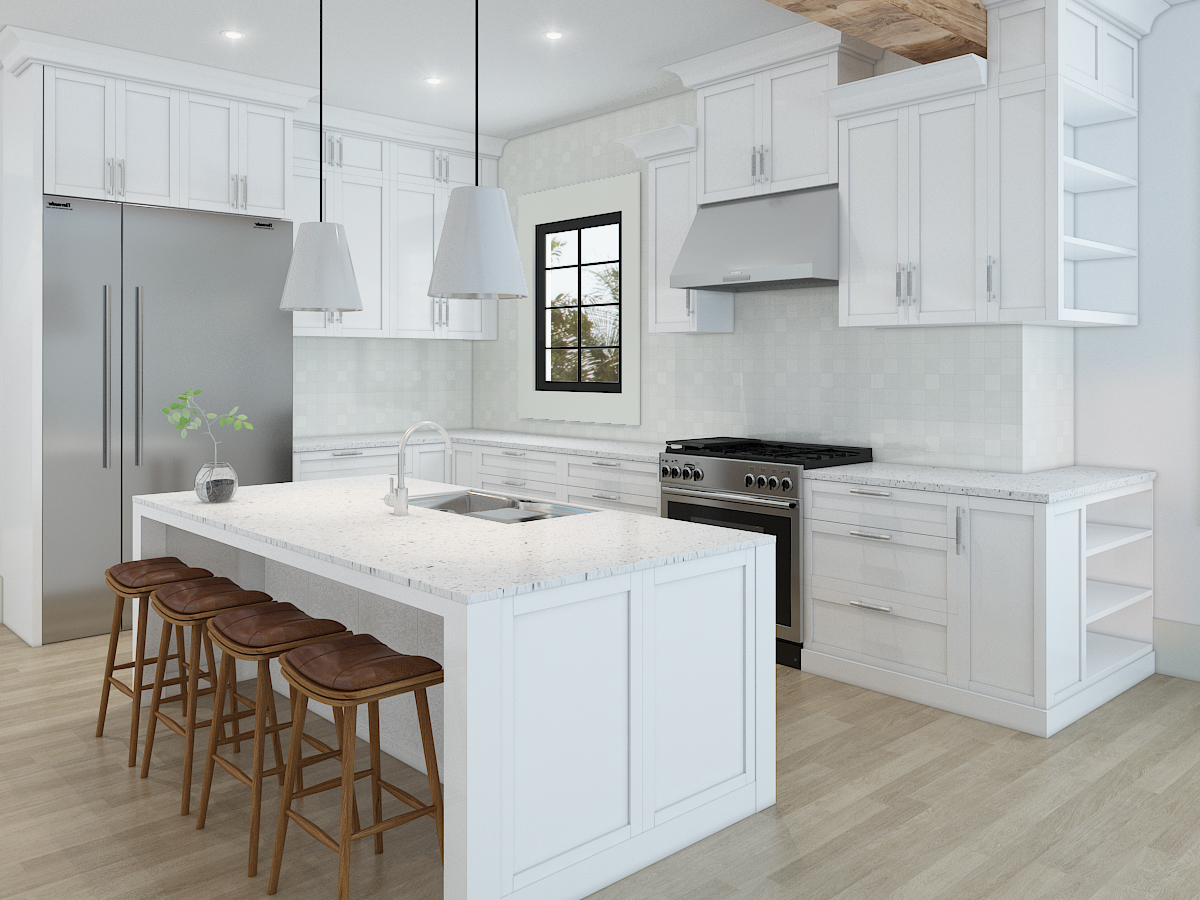
Modern Kitchen Design
Residential
Modern Kitchen Design
Contemporary residential kitchen with marble countertops and custom cabinetry
Residential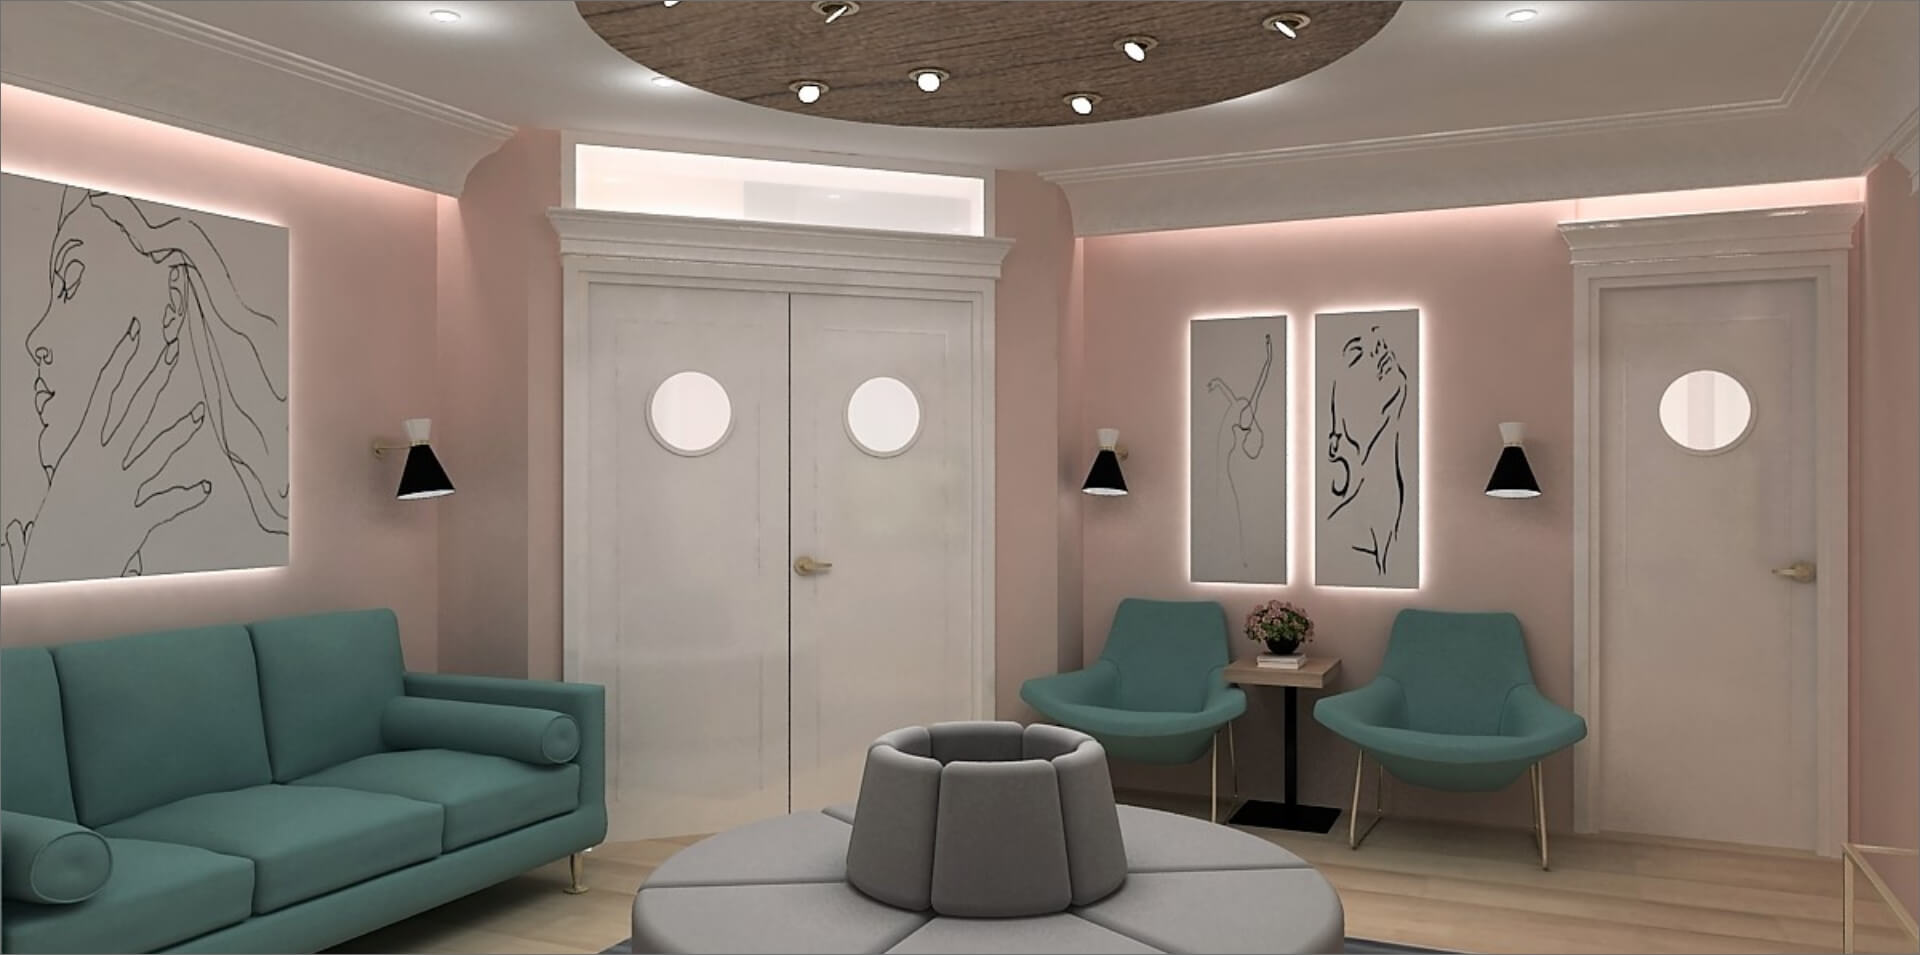
Medical Office Waiting Room
Medical
Medical Office Waiting Room
Modern healthcare facility with calming design elements and professional patient seating areas
Medical_1752723714190-DRGGJBWR.jpg)
Hot Dog Bar & Grill
Restaurant
Hot Dog Bar & Grill
Contemporary fast-casual restaurant with industrial design elements and modern branding
RestaurantWhat Our Clients Say
Trusted by architects and designers who demand excellence, speed, and reliability in their production support.
About You
Expert architectural production support for design professionals nationwide
AECProduction Architectural Services
At AECProduction, we're more than a drafting service—we're the behind-the-scenes engine helping firms across the U.S. stay productive, precise, and on time.
Years of Experience
10+ years supporting U.S. architectural and design firms
Established in 2015, Phoenix-based and globally staffed
Whether it's a last-minute redline, a full CD set, or high-resolution 3D renderings, we operate like an extension of your office—without the full-time cost.
From commercial TI projects to custom homes and hotels, we've delivered over 1,000 projects with fast turnarounds, consistent standards, and an eye for detail that your clients will never second-guess.
Smart Support for Real Firms
Our pricing starts at just $0.18/sq ft—so solo architects and scaling studios can get the help they need without bloated fees or unpredictable freelancers.
All files handled under NDA with encrypted storage and secure delivery
We believe architectural support should be:
Precise
Not overcomplicated
Fast
Not chaotic
Professional
No matter the size of your firm
Let's turn your design intent into clean, construction-ready documentation—so you can focus on what you do best.
Frequently Asked Questions
Everything you need to know about our architectural production support services
We offer architectural production support—not design or stamping. Our services include: 2D CAD drafting, Construction document (CD) sets, Redline revisions, 3D renderings (photo & non-photo realistic), As-builts and site plans, Sketch-to-CAD and PDF-to-CAD conversion. We help architects, designers, and developers translate design intent into clean, construction-ready documentation—quickly and accurately.
Yes. During onboarding, we collect your title blocks, CTB/layer styles, Revit families, and other preferences. Your assigned Project Manager builds a custom checklist to ensure every deliverable matches your firm's standards.
We primarily use AutoCAD, Revit, SketchUp, and 3Ds Max (and plugins) for rendering. We align with your file versions to ensure smooth, compatible handoffs.
Turnaround depends on the project scope, but here's a general guide: Light 5-sheet TI sets: 3–5 business days, Full residential/commercial CD sets: 7–10 business days, Redlines or revisions: 24–48 hours. We'll always confirm delivery timelines based on your project.
Yes. We're built for flexibility. With 24–48 hours' notice, we can scale your team to meet tight deadlines—no need to renegotiate terms.
Every file goes through a multi-step review process: Internal checklist aligned with your standards, AI-assisted detail verification, final review by your dedicated Project Manager or QC lead. This ensures consistent, accurate results—every time.
We include 2 rounds of revisions within the original scope at no extra cost. If changes go beyond scope or after the included rounds, we bill hourly or offer a flat-rate quote. If we make a mistake, we'll fix it at no charge.
For projects over 1,000 sq ft: Drafting Support: $0.18–$0.60/sq ft, As-Builts & Surveys: $0.18–$0.30/sq ft, Redline Revisions: $35/hour, 3D Renderings: Custom quotes based on view type and detail level. Projects under 1,000 sq ft may have slightly higher rates due to effort relative to size.
Yes. Most clients prefer per-square-foot pricing, but we also offer flat-rate quotes and hourly billing for redlines or custom work. Just let us know your preference.
We collect a 50% deposit when a project begins. The remaining balance is billed based on milestones—typically after drafting, revisions, or final delivery. Payment is due upon receipt.
Submit your project for a free quote—no discovery call required. Quotes are typically returned within 24–48 hours. If you approve, we'll send a formal estimate, agreement, and deposit request. Projects kick off within 48 hours of payment.
You'll be assigned a dedicated Project Manager who serves as your point of contact. Communication happens via email and text.
Absolutely. You own all designs, drawings, and documents. While we may showcase anonymized samples of our work for marketing purposes (with all identifying details removed), we always respect your confidentiality. If you prefer that your project not be used in any way, just let us know—no questions asked.
No. Stamping, code compliance, and permitting oversight must be handled by a licensed architect or engineer of record in your project's jurisdiction.
We offer basic drafting support for MEP redlines or PDF-to-CAD conversions—depending on availability and scope. We do not provide licensed structural, mechanical, or engineering services.
Yes. Our team works with scheduled overlap during U.S. hours to ensure fast communication, coordination, and responsiveness.
Transform Your Production Process Today
Stop turning away projects due to bandwidth constraints. Let our specialized drafting team become your extended production studio.
Increase your capacity by up to 300% without hiring
No Training Required
Scale Instantly
Per Project Options
Get Your Project Quote
Tell us about your architectural project and we'll send you a custom proposal.
Quick Project Discussion
Already submitted a project above? Book a brief call to discuss specifics, clarify requirements, or expedite delivery.
Contact Information
24/7 Support Available
Hours of Operation
Monday-Friday
8am-5pm PST
Located in Phoenix, AZ🇺🇸
Secure & Confidential
- •SSL Encrypted: All data transmitted with bank-level security
- •NDA Protected: Your project details remain strictly confidential
- •Enterprise Security: Advanced malware protection & DDoS prevention
- •No Data Sharing: Your information is never sold or shared